 OwnScan
Turn rooms into dimensioned floor-plan reports and objects into 3D-printable models, all processed on your iPhone or iPad. No ads, no tracking, no account. Pay once for Pro, or don't: your scans are never locked.
Coming soon to the App StoreScanning needs a LiDAR iPhone (12 Pro or later Pro) or iPad Pro (2020 or later). Any iPhone or iPad can view, measure and export imported models and the sample scans.
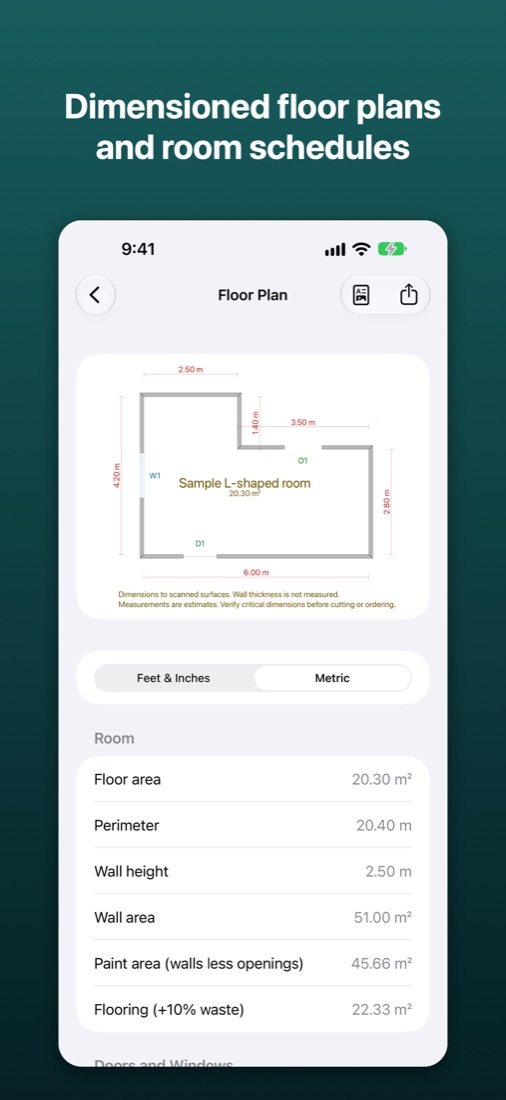
Dimensioned to scanned surfaces, in feet and inches or metric, with a room schedule: floor area, perimeter, wall height, paint area and flooring with waste.
Wall elevations show each wall face-on with its doors and windows measured, sill heights included.
Your company name and logo on PDF reports, several rooms in one project, whole floors scanned in one go, and paint and flooring costs from your prices.
Object Capture builds a textured model on the device. Crop away the table, measure between any two points, and check the scale against something you've measured.
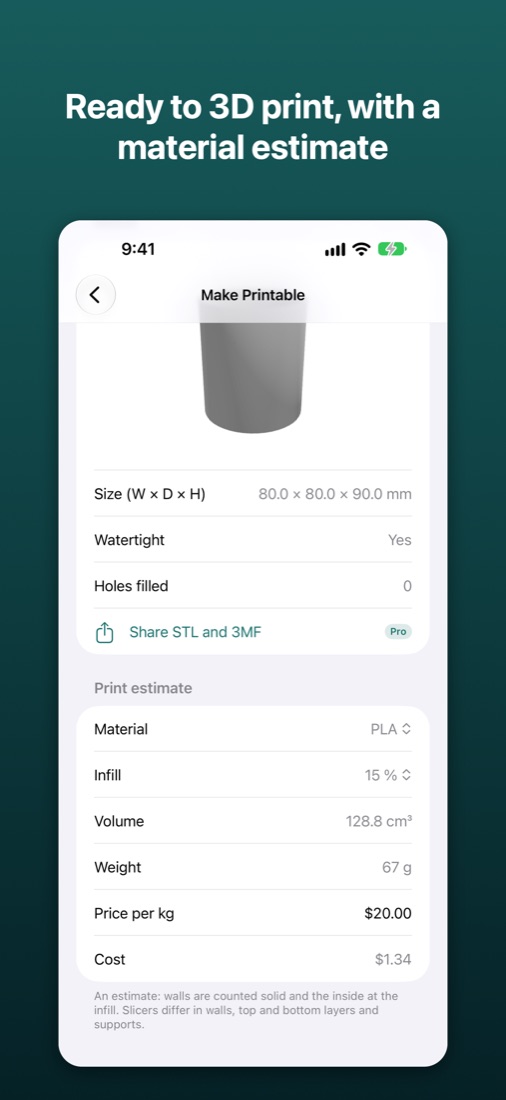
Fill small holes, cut a flat base, scale to an exact size, check it's watertight, and see how much filament it takes. STL and 3MF in millimetres, ready for your slicer.
USDZ, STL and 3MF free; OBJ, GLB and PLY with Pro. Dimension sheets with width, depth and height.
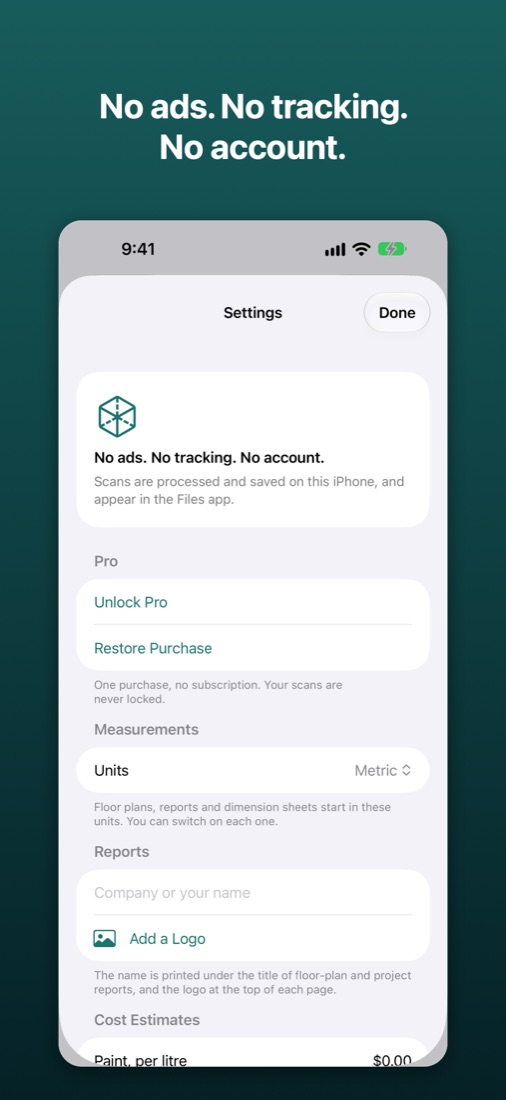
Scans are processed and stored on your device. Nothing is uploaded; it works in airplane mode. The App Store privacy label reads "Data Not Collected".
Every scan is a folder of standard files you can see, copy and back up. Commercial use is included.
Free to download and scan. Pro is a single purchase, no subscription. If you don't buy it, every scan still opens and exports as USDZ, STL, 3MF and PNG.
| Free | Pro | |
|---|---|---|
| Unlimited scanning: rooms, objects, people (beta) | ✓ | ✓ |
| 3D viewer, AR, measuring, scale check, crop and clean up | ✓ | ✓ |
| USDZ, STL and 3MF; PNG floor plans | ✓ | ✓ |
| Make Printable and print estimate | Run and preview | Export |
| Floor-plan and project reports (PDF, DXF, SVG) | Preview | ✓ |
| OBJ, GLB and PLY; dimension sheets | ✓ |
Measurements are estimates. Verify critical dimensions before cutting or ordering.